CASTLEGAR & THE WEST KOOTENAY
Foundations, concrete & framing
For an initial discussion, send your location, foundation or framing drawings if available, site photos and the stage your project has reached. Include any known access constraints or work already completed.
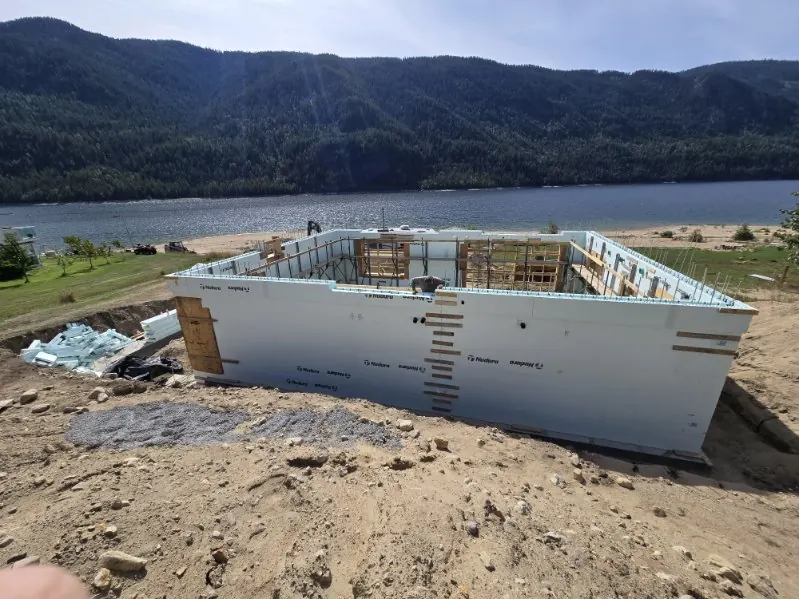
Residential foundations and concrete forming
The foundation scope starts with the drawings and the property. Form layouts, dimensions and openings need to be understood before the concrete work is organized. We discuss the available plans, site access and what needs to be ready for the forming stage. Any design questions need to be resolved with the appropriate project professionals.
Concrete placement and finishing
Concrete forming and finishing are part of our residential construction services. The work involved depends on the plans, the area being built and the intended finish. Access for delivery and placement also matters. Share those details early so the discussion can cover the scope and the preparation needed before a pour.
Residential framing
Framing translates the layout into the structure of the home, including the openings and spaces needed for the next stages. We work from the project drawings and discuss what is included in the framing scope. The sequence also needs to account for the work that follows, including exterior finishes and interior construction.
New construction and work on an existing home
For a new home, foundations and framing are early stages of the build. If your proposed renovation includes an addition or structural changes, contact us to discuss the plans and whether the work is a fit. Existing conditions and connections to the current building need to be understood before agreeing the scope.
Connecting the early work to the rest of the build
Foundation dimensions and framing layouts affect the stages that follow. Our general contracting services bring that broader sequence into the discussion, from permitting assistance through siding and exterior finishing and interior finish carpentry.
Information that helps with an estimate
Useful information includes drawings, dimensions, the site location, access photos and your proposed timing. Tell us what has already been arranged and what assistance you need. An initial email starts the conversation; the details of the property and the agreed scope determine what is needed for an estimate.